Every building that goes up inside Dhaka’s development boundary has to clear RAJUK before the first column is cast — and in 2026, that process looks meaningfully different from what it was even twelve months ago. A new building-construction rulebook, a revised area plan with an entirely new FAR system, a fee increase working its way through the ECPS portal, and a fresh jurisdictional carve-out for Narayanganj have all landed within the same year.
That is exactly why RAJUK approval gets treated as routine paperwork by people who have never had an application rejected — and as a genuine project risk by everyone who has. It is a technical, sequenced, deadline-driven workstream with real cost consequences the moment it’s handled casually: a missed validity window forces you to restart from zero, an unregistered signatory gets your drawings rejected outright, and a design that ignores the current FAR rules gets redrawn at your expense.
This is the lens a construction project management consultancy in Bangladesh brings to the process — not a form-filing errand, but a coordinated workstream sitting alongside your design, your cost plan, and your construction schedule. This guide walks through how RAJUK approval actually works in 2026, what changed in the regulatory framework this year, and where professional project management services in Dhaka and cost engineering services in Bangladesh remove risk that individual landowners — and plenty of experienced developers — routinely run into.
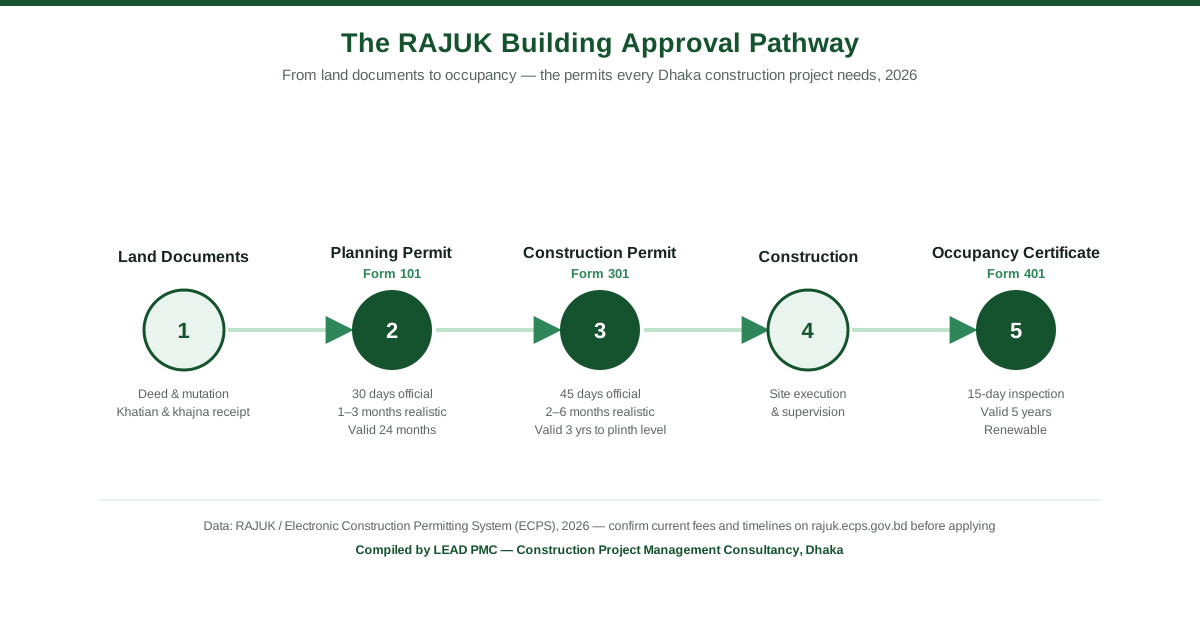
The RAJUK approval journey at a glance
Two back-to-back permits and one final certificate stand between your land and a legally occupiable building.
| Step | Stage | Form | Official Time | Realistic Time | Validity | What’s new for 2026 |
| 1 | Planning Permit | Form 101 | 30 days | 1–3 months | 24 months | Application fee raised from Tk 1,000 to Tk 5,000 under the revised Construction Rules |
| — | Permit Extension | Form 111 | — | — | +12 months | Must be filed before the original 24-month window closes |
| 2 | Construction Permit | Form 301 | 45 days | 2–6 months | 3 years, to plinth level | Drawings must now comply with the Dhaka Imarat Nirman Bidhimala 2025 and the DAP 2nd Amendment, not the 2008-era rules |
| 3 | Occupancy Certificate | Form 401 | 15 days for inspection | Variable | 5 years, renewable | — |
Land Documents → Planning Permit (Form 101) → Architectural & Structural Design → Construction Permit (Form 301) → Construction → Occupancy Certificate (Form 401)
Each stage builds on the one before it — you cannot submit a Construction Permit without an active Planning Permit, and you cannot legally occupy a finished building without the Occupancy Certificate, no matter how complete construction looks.
Why RAJUK approval isn’t optional
RAJUK — Rajdhani Unnayan Kartripakkha, the Capital Development Authority — is Dhaka’s principal building authority, operating under the Ministry of Housing and Public Works. Its current Detailed Area Plan (DAP 2022–2035) covers roughly 1,528 square kilometres, and any construction inside that boundary needs RAJUK’s approval before work starts, whether it’s a single-family home or a multi-tower development.
Building without it carries consequences that outlast the construction period itself:
- RAJUK can formally declare the structure illegal
- Fines and legal proceedings can follow
- No bank in Bangladesh will finance or mortgage an unapproved building
- Flat sales and ownership transfers run into legal obstacles later
- Permanent water, gas, and electricity connections can be refused
Structural compliance has also come under sharper scrutiny since the 2025 earthquake that struck Bangladesh, after which RAJUK and the Dhaka district administration surveyed damaged and tilted buildings across the capital. That has raised the practical stakes around getting structural drawings signed off by properly registered engineers in the first place, rather than treating that requirement as a formality.
What changed heading into 2026
This is the part most older guides to RAJUK approval miss, because most of it happened in the final weeks of 2025 and the first half of 2026.
Dhaka Imarat Nirman Bidhimala 2025. Gazetted on 14 December 2025 (SRO 469-Law/2025), this replaces the 2008 building construction rules as the primary regulation governing FAR, setbacks, height controls, sewage-treatment requirements, fire safety, and approval fees across the Dhaka Metropolitan Area. Any Construction Permit drawing set prepared against the old 2008 rulebook is now out of date.
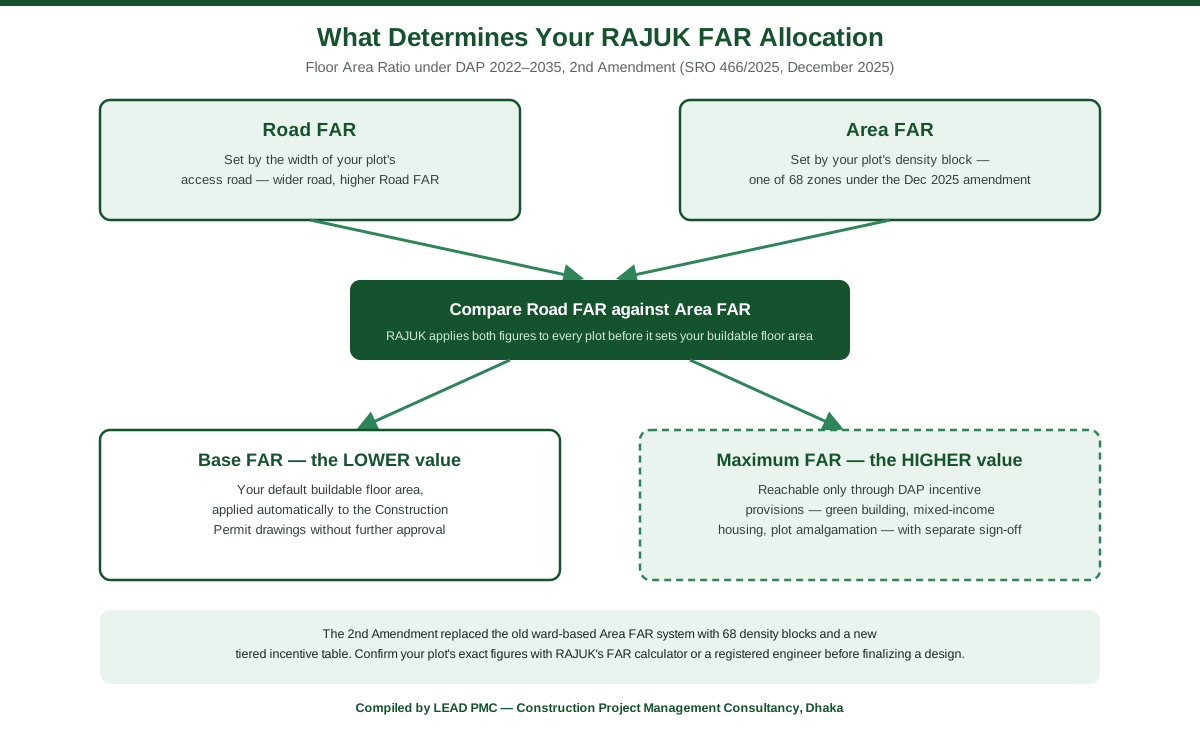
DAP 2022–2035, 2nd Amendment (SRO 466/2025). Also gazetted in December 2025, this replaced the old ward-based system for calculating Area FAR with 68 new density blocks, introduced a revised Maximum FAR formula, added a tiered incentive-FAR table, and updated road-width standards. In practice, your plot’s Floor Area Ratio is now set by comparing two separate figures — a Road FAR based on your access road’s width, and an Area FAR based on which of the 68 density blocks your plot sits in. RAJUK uses the lower of the two as your Base FAR, and the higher only becomes reachable through specific incentive provisions with separate sign-off.
A mandatory sewage-treatment requirement. Under Bidhimala 2025, RAJUK’s Chief Town Planner has confirmed that functional sewage treatment plants are required even in areas already served by piped sewer lines, since Dhaka’s centralised sewerage network — including the Dasherkandi treatment plant — still doesn’t reach large parts of the city. This affects design and cost planning for plots that previously assumed they were exempt.
A new institutional statute. The Rajdhani Unnayan Kartripakkha Act, 2026 (Act No. 67 of 2026) updates the legal framework RAJUK operates under, succeeding the older Town Improvement Act lineage that had governed the authority since 1953.
A jurisdictional carve-out for Narayanganj. A separate Narayanganj Development Authority was formed in 2026, taking over planning and building-approval responsibility for Narayanganj District from RAJUK. If your project sits in that district, confirm which authority now has jurisdiction before you submit anything — this is a genuinely new development, not a historical footnote.
A fee increase moving through the system. In a November 2025 letter to the Ministry of Finance, the Ministry of Housing and Public Works — acting on RAJUK’s recommendation — sought approval to raise application fees roughly fivefold, from Tk 1,000 to Tk 5,000, for plan approvals, extensions, and Planning Permit applications, alongside a new Tk 5,000-per-katha charge for multi-unit residential block applications. The same draft abolished the separate Tk 10,000 fee for special-project clearances and appeals, and set new charges for boundary walls, billboards, and reservoir construction, while exempting places of religious worship from construction approval fees entirely. By mid-2026, industry sources were already quoting the revised Tk 5,000 figure for Planning Permit applications — so budget for the higher fee, but always confirm the live rate on the ECPS portal at the time you submit, since the schedule is still settling.
RAJUK’s digital backbone: the ECPS portal
Since 2024, RAJUK has run applications, document uploads, fee payments, and status tracking through a single platform: the Electronic Construction Permitting System (ECPS), reachable at rajuk.ecps.gov.bd. Along with the shift came a name change — Land Use Clearance (LUC) is now officially the Planning Permit, though both terms still circulate, so don’t be thrown by older documents that use the previous name.
The general workflow is the same across Planning Permit, Construction Permit, and Occupancy Certificate applications: register, log in, select the relevant service, fill in the application, upload the required documents, pay online, submit, and then track the review. Payment runs through mobile banking, cards, or net banking — manual or offline payment is no longer accepted for these applications.
The three-stage approval pipeline
Stage 1 — Planning Permit (Form 101)
The Planning Permit confirms that your land is eligible for the type of construction you intend to build. Nothing downstream can move without it.
Documents typically required:
| Category | Documents |
| Ownership | Registered deed (sale or inheritance), Kharij/Mutation Certificate |
| Land records | CS, RS, SA, and BRS records; Khatian and Dag numbers |
| Financial | Latest Khajna (land tax) receipt |
| Identity | Owner’s National ID, passport-size photographs |
| Application | Completed Form No. 101, submitted through ECPS |
RAJUK arranges a physical site inspection, a Town Planner reviews the report and prepares a recommendation, and the Planning Permit is issued if the plot qualifies. Official processing is 30 days; in practice, plan for 1 to 3 months. Once issued, it’s valid for 24 months — if you need more time before your Construction Permit is ready, file Form No. 111 for a 12-month extension before that window closes. Miss it, and you’re reapplying for the Planning Permit from scratch.
Stage 2 — Construction Permit (Form 301)
With the Planning Permit secured, the project moves into design and technical submission. This stage requires five coordinated drawing sets, each signed by a professional holding active RAJUK registration in that specific discipline:
| Drawing set | Required sign-off |
| Architectural | RAJUK-registered Architect |
| Structural | RAJUK-registered Structural Engineer |
| Plumbing | RAJUK-registered Plumbing Engineer |
| Electrical | RAJUK-registered Electrical Engineer |
| Fire safety | Required where applicable |
The drawing set as a whole needs to show, among other things: a site plan at 1:4000, a layout plan at 1:200 with room dimensions and openings marked, all floor plans, a roof plan, front and side elevations, at least two cross-sections, staircase layout, parking plan, an FAR and Maximum Ground Coverage (MGC) calculation sheet, the north arrow and road width, your Planning Permit reference number, the building’s occupancy type, and the CS/RS/SA dag number with mouza and thana details.
Commonly cited technical minimums under the DAP and Bidhimala framework include an 18-foot minimum entry-gate width, a 14-foot minimum driveway width, a mandatory lift above six floors, and mandatory fire stairs above ten floors or 33 metres — but because the December 2025 amendment reclassified plots into new density blocks, treat these as a starting checklist rather than a final answer, and confirm the exact figures for your specific plot before finalizing a design.
Official processing is 45 days; realistically, plan for 2 to 6 months. The approved plan is valid for 3 years, within which construction must reach plinth level.
When your project becomes a Special Project. Under the Dhaka Metropolitan Building Construction rules, certain projects bypass the standard route entirely and go to RAJUK’s Special Project Approval Committee via Form No. 201. Your project likely falls here if it involves any of the following:
- A residential building with more than 40 flats
- A gross floor area exceeding 7,500 sqm under FAR calculation
- A shopping mall exceeding 5,000 sqm of floor area
- A project connecting to a national or regional highway
- A brick field or hazardous industrial facility
- A site within 250 metres of a historical structure
- A site within 250 metres of a park or protected natural area
- A site within 50 metres of a riverbank or hilly terrain
Identify this early — the Special Project route adds time and documentation on top of the standard Construction Permit process, and discovering it mid-way is one of the most common causes of delay.
High-rise clearances. Buildings above 10 floors or 33 metres need clearance certificates from multiple government departments before the Construction Permit is issued — RAJUK’s own ECPS documentation puts the typical number at up to nine separate organisations, commonly including DPDC (electrical load), WASA (water and sewage), Titas Gas, and CAAB where the site sits near a flight path, alongside others depending on location and building type. Each of these is a separate application with its own paperwork and timeline, not a single combined clearance.
Stage 3 — Occupancy Certificate (Form 401)
Once construction is finished, Form No. 401 secures RAJUK’s formal confirmation that the building matches the approved plan. Without it, the building cannot legally be occupied, rented, or sold.
Documents required: the completed Form 401 application, as-built drawings if anything changed during construction, a Completion Certificate, photographs of the finished building, and tax clearance. RAJUK inspects the site within 15 days of submission and issues the certificate if everything checks out. It’s valid for 5 years and must be renewed on that cycle — letting it lapse invalidates your approved plan, not just the certificate itself.
Five mistakes that stall or sink an application
Almost every delayed or rejected RAJUK application traces back to one of the same five gaps — and each one is really a project-management failure wearing a regulatory disguise.
- Land documents that aren’t fully in order. Incomplete or unverified mutation certificates and CS/RS/SA records are the single most common cause of delay. This is a document-control problem, not a legal mystery — it gets caught by verifying every record before submission, not after a rejection notice.
- Drawings signed by professionals without active RAJUK registration. These get rejected on sight, no matter how good the design is. Verifying registration status is a procurement step, and it belongs at the point you engage an architect or engineer — not after drawings are already submitted.
- Designs that exceed FAR, setback, or MGC limits. Under the new density-block system, a design that pushed through cleanly under the old ward-based FAR may no longer comply. This is exactly where cost engineering and value engineering earn their keep — catching a non-compliant design at the concept stage costs a redesign; catching it at submission costs a rejection and months of delay.
- Missing the Planning Permit’s 24-month window. Form 111 buys 12 more months, but only if it’s filed before the original validity runs out. This is a scheduling and tracking failure, and it’s entirely preventable with a maintained project calendar.
- Not identifying Special Project status early. Projects that discover mid-process that they need Special Project clearance lose the time advantage a standard Construction Permit would have had. This gets caught during project scoping, at the very start — not during document preparation.
How a construction project management consultancy in Bangladesh manages this end-to-end
Read the five mistakes above again, and a pattern shows up: none of them are really about RAJUK. They’re about document control, procurement discipline, cost and design coordination, scheduling, and risk identification — the core disciplines of project management and quantity surveying.
| RAJUK stage | What commonly goes wrong | The discipline that prevents it |
| Land documents & Planning Permit | Incomplete records discovered after submission | Documentation and contract management |
| Design & Construction Permit | Drawings signed by unregistered professionals | Tender and procurement services — vetting and engaging the right registered consultants |
| Design & Construction Permit | Design exceeds FAR/setback limits under the new density blocks | Cost engineering and BOQ preparation, run alongside design, not after it |
| Across all three stages | Validity windows and extensions missed | Structured scheduling and progress tracking |
| Construction through Occupancy Certificate | As-built drawings don’t match what was approved | Construction supervision services, tracking site execution against the approved plan |
This is the practical argument for bringing in construction management services in Bangladesh rather than treating RAJUK approval as a document-collection exercise a landowner handles alone, or leaving it entirely to an architect whose scope is design, not regulatory sequencing and cost control.
At LEAD PMC, this is built around nine years of on-site delivery across industrial, pharmaceutical, power-infrastructure, and residential projects, led by an EMBA and a UK Level-7 postgraduate qualification in project management. The scope that matters for RAJUK approval specifically includes:
- Cost engineering and construction cost management — BOQ and MOQ preparation, FAR-aware cost benchmarking, and cost control that’s built into the design stage instead of discovered at tender
- Construction tender and procurement services — sourcing and vetting RAJUK-registered architects, structural, plumbing, and electrical engineers before drawings are commissioned, not after they’re rejected
- Documentation and contract management — keeping land records, permit validity dates, and ECPS submission trails in one tracked system
- Construction supervision services — site execution tracked against the approved Construction Permit, so the as-built drawings at Occupancy Certificate stage don’t surprise anyone
RAJUK makes the approval decision, and no consultancy can guarantee an outcome. What a structured construction project management consultancy in Bangladesh changes is how many of the five common mistakes above ever reach RAJUK’s desk in the first place.
Frequently asked questions
How long does the full RAJUK approval process take? From the initial Planning Permit application through Construction Permit approval, plan realistically for 3 to 9 months, depending on how complete your documents are, project complexity, and RAJUK’s current workload.
Can I extend my Planning Permit before it expires? Yes — file Form No. 111 for a 12-month extension before the 24-month validity period ends. Miss that window and you’ll need to apply for a fresh Planning Permit.
What’s the difference between a Planning Permit and a Construction Permit? The Planning Permit confirms your land is eligible for the construction you intend; the Construction Permit approves the actual design and drawings. Both are required, and in that order.
Do I need RAJUK approval for renovation work? Minor interior work typically doesn’t require it. Structural changes, additions, or exterior modifications do.
What is FAR, and why does the December 2025 amendment matter for my project? Floor Area Ratio determines how much total floor area you can build relative to your plot size. Since the DAP 2nd Amendment (SRO 466/2025), it’s set by comparing a Road FAR (based on your access road’s width) against an Area FAR (based on one of 68 new density blocks), with the lower figure applying by default. A design based on the pre-amendment FAR tables risks rejection.
Does a wider road really mean I can build more? Yes — a wider access road generally raises your Road FAR under the current rules, which can translate into more legally buildable floor area. It’s a genuine factor in evaluating a plot before purchase.
What happens if I sell a flat in a building without an Occupancy Certificate? The transaction can be legally challenged, and buyers will struggle to secure bank financing, which shrinks your buyer pool and the property’s realistic value.
Has RAJUK’s jurisdiction changed recently? Yes, partially — a separate Narayanganj Development Authority was established in 2026 and now handles planning and building approvals for Narayanganj District, an area RAJUK previously covered. Confirm the correct authority for your plot’s location before applying.
Sources & further reading
- RAJUK Electronic Construction Permitting System (ECPS) — official application portal
- ECPS Construction Permit information — official process and clearance details
- Rajdhani Unnayan Kartripakkha — Wikipedia — statutory background and current legal framework
- The Business Standard: “Rajuk seeks fivefold hike in construction approval fees”, 30 November 2025
- Studio 16 Architects — RAJUK Rules, BNBC, DAP & Bidhimala 2025 downloads
- Studio 16 Architects — RAJUK FAR Calculator
A 2026 guide to RAJUK’s building approval process in Dhaka, and how a construction project management consultancy in Bangladesh manages […]

LinkedIn Article, Personal Post